


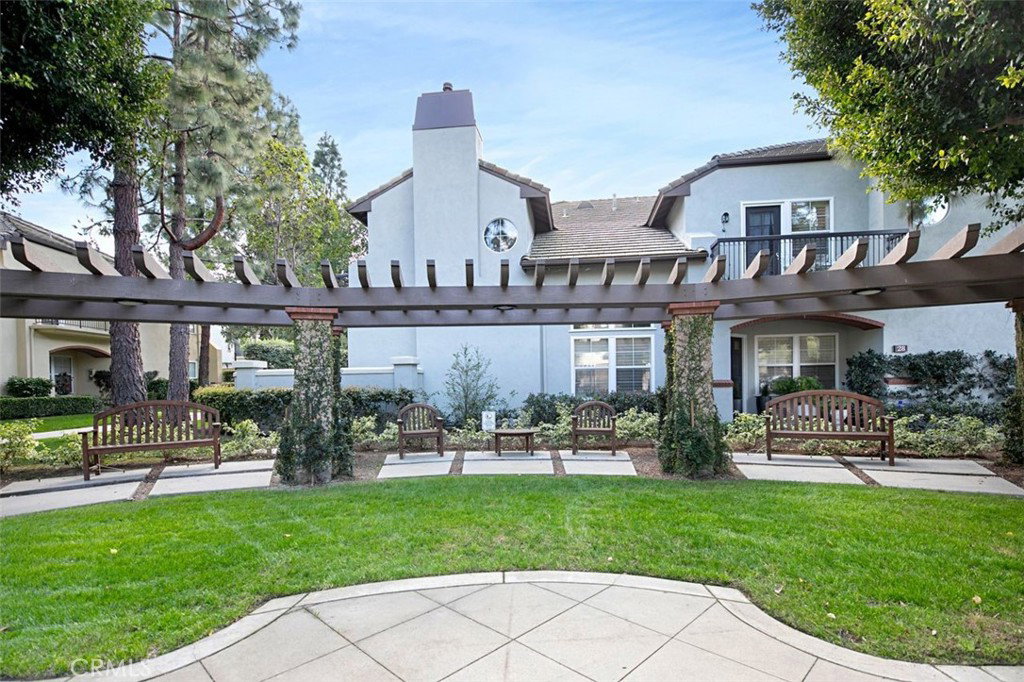


Welcome to 54 Anjou, located in the highly desirable gated community of the Summit in Newport Coast! RARE, PREMIER LOCATION with a gorgeous park view. This residence is a corner location – with privacy and an abundance of natural light. Turnkey and move in ready, highly upgraded professional decorator appointments inclusive of wainscoting treatments, luxury wood plank flooring throughout the main living level. A fashion statement within a gourmet kitchen that hosts stainless steel appliances; and a stunning custom honed stone finished counter top brightens a spacious and open kitchen. High open windows accent the vaulted ceiling in a beautifully crafted open floorplan. Relax on the front patio and enjoy the view. Two bedrooms plus a open loft, and easily adaptable to a 3rd bedroom 3 bath condo. Just a few steps to the community pool. Residents of Summit enjoy the Newport Ridge amenities, including tennis courts, parks, playgrounds, walking/bike trails throughout the community. Nearby Newport Coast shopping center, Fashion Island and Crystal Cove Beach are a few of the many attractions that are minutes away.
Listing courtesy of Listing Agent: Kim Cole (kimcole@cox.net) from Listing Office: Coldwell Banker Realty.
Based on information from California Regional Multiple Listing Service, Inc. as of . This information is for your personal, non-commercial use and may not be used for any purpose other than to identify prospective properties you may be interested in purchasing. Display of MLS data is usually deemed reliable but is NOT guaranteed accurate by the MLS. Buyers are responsible for verifying the accuracy of all information and should investigate the data themselves or retain appropriate professionals. Information from sources other than the Listing Agent may have been included in the MLS data. Unless otherwise specified in writing, Broker/Agent has not and will not verify any information obtained from other sources. The Broker/Agent providing the information contained herein may or may not have been the Listing and/or Selling Agent.
